Get $2,248 Cash Back
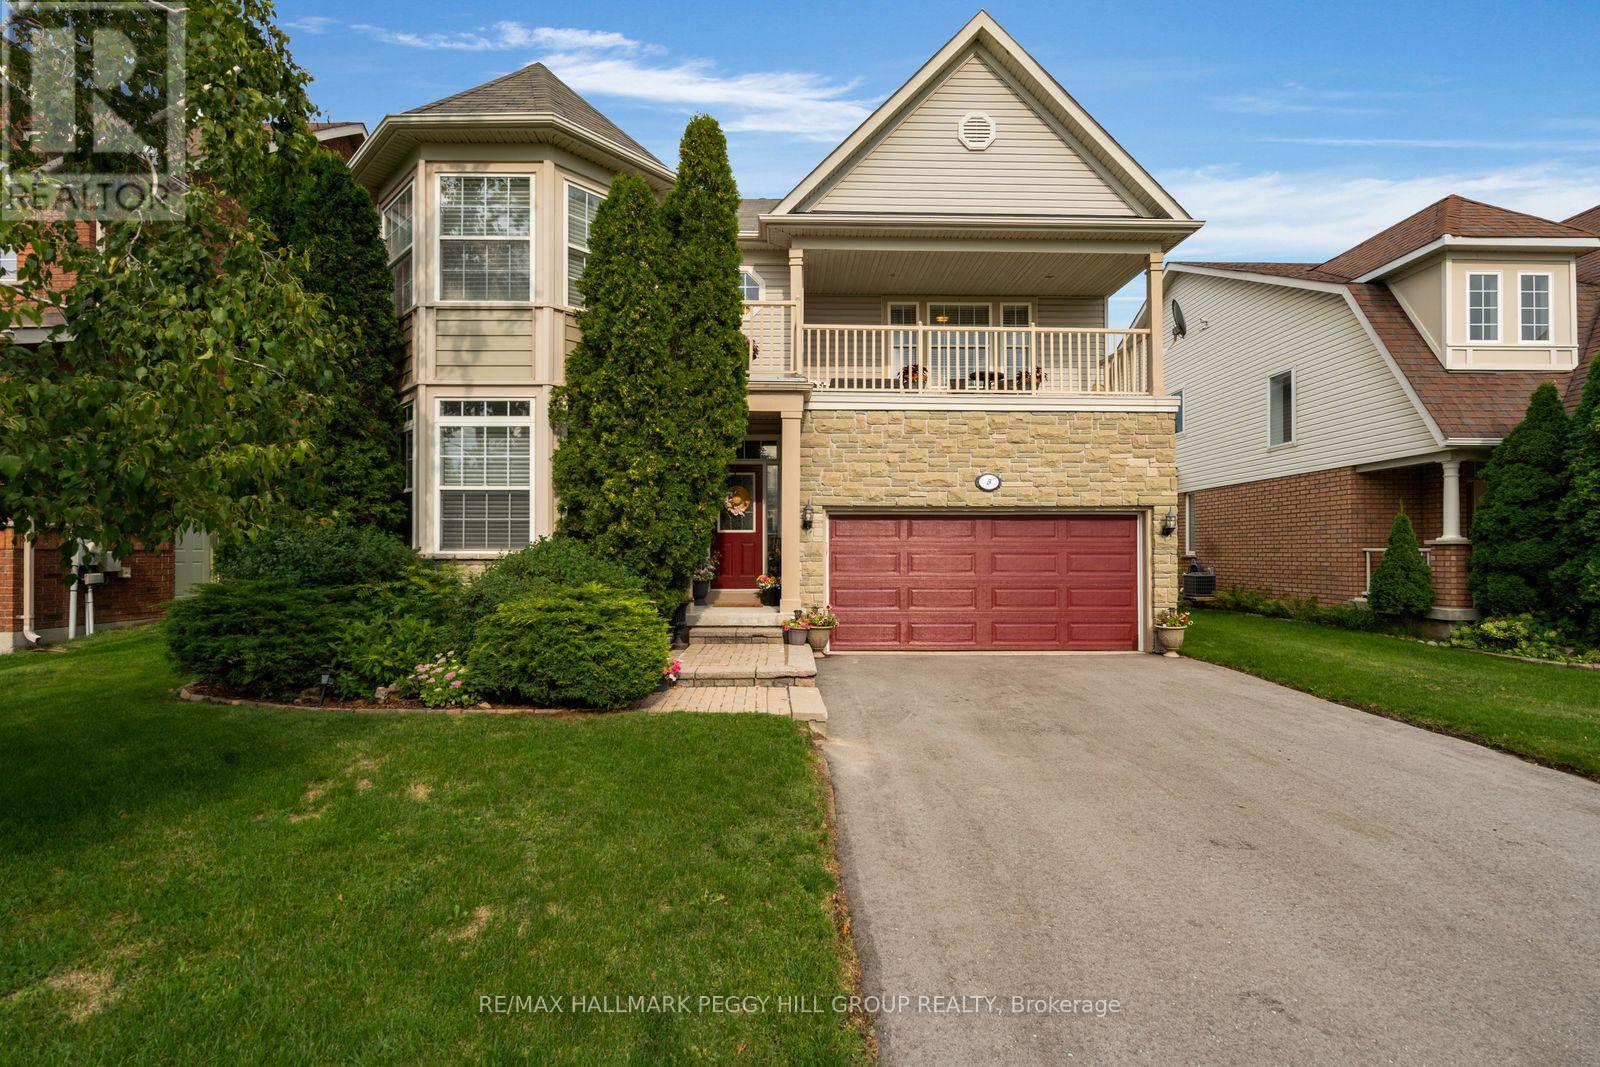
3 PRINCE WILLIAM WAY, Barrie (Innis-Shore) — listed at $899,000. Earn buyer cashback at closing. No catches, just more money in your pocket.
Offers Anytime.$5000 extra Bonus if the offer received before 31st October 2026.From the moment you step inside, this former model home makes an impression. A soaring 20-foot ceiling gives the family room a sense of grandeur, while an elegant open staircase and expansive windows bring light and grace to the main level. Across 2,773 sq. ft. above grade, 4 generous bedrooms offer room to retreat, and a beautifully appointed kitchen invites everyone to gather. Crown moulding adds a refined finish, while three fireplaces lend warmth and character throughout.The finished basement offers another place to come together, with a spacious recreation area, full bathroom and 7.1 Sound system with projector & 5 Reclining chairs make Cinemax theatre effect made at home. Outdoors, a fully fenced backyard and upgraded concrete patio set the scene for summer dinners and quiet mornings. Fully owned solar panels add a practical touch to this distinctive home. Just beyond your door, the best of the neighbourhood awaits leafy paths at Sandringham Park, nearby schools, local plazas and Shoppers Drug Mart for everyday ease. Barrie South GO Station keeps you connected, while the shores of Barrie's Lakeshore waterfront are approximately a 15-minute drive away close enough to make a sunset by the water part of any evening. (id:60164)
| Room | Level | Dimensions |
|---|---|---|
| Kitchen | Main level | 5.9 x 3.63 meters |
| Other | Basement | 5.34 x 4.08 meters |
| Media | Basement | 4.17 x 2.02 meters |
| Dining room | Main level | 4.08 x 4.01 meters |
| Living room | Main level | 5.16 x 4.17 meters |
| Family room | Main level | 4.4 x 3.8 meters |
| Laundry room | Main level | 3.55 x 2.12 meters |
| Primary Bedroom | Second level | 6.6 x 4.85 meters |
| Bedroom | Second level | 4.56 x 3.54 meters |
| Bedroom | Second level | 3.65 x 3.4 meters |
| Bedroom | Second level | 3.63 x 3.59 meters |
| Recreational, Games room | Basement | 7.25 x 5.23 meters |
How is the space laid out across floors?+
This is a 2-storey single family. The 4 bedrooms and 4 bathrooms are typically split with living areas on the main floor and bedrooms above — confirm the exact layout during a showing.
Does it have a basement, and is it finished?+
Yes — Finished, Full. A finished basement adds meaningful living space beyond the listed square footage.
What are the ongoing costs beyond the mortgage?+
Budget for annual property taxes of $6,425, heating is forced air, natural gas. Always verify the latest figures with your agent before making an offer — these change yearly.
Is there air conditioning?+
Yes — central air conditioning cooling is in place.
How many fireplaces are there, and what type?+
This home has 3 fireplaces. Confirm the fuel type (wood, gas, or electric) and have it inspected — especially wood-burning, which needs a WETT certification for insurance.
Is 3 PRINCE WILLIAM WAY a good fit for a growing family?+
With 4 bedrooms and 4 bathrooms, there's room for kids plus a guest room or home office. The 2-storey layout keeps living and sleeping areas separated.
Ask About This Property
Nearby Places
Searching nearby places…
Benchmark price · Updated 2026-09
Year over year
Past 10 years
Similar listings
 For Sale75 days38
 For Sale3 days29
 For Sale10 days35
 For Sale91 days21

The listing data above is provided under copyright by the Canadian Real Estate Association. While the information is considered reliable, its accuracy is not guaranteed by the Canadian Real Estate Association or getsetsold.ca. Neither getsetsold.ca nor its affiliates make any representations or warranties, express or implied, regarding the accuracy or completeness of the information presented here.